An interactive fictional concept. No bookings or services are offered. Back to Pulida
Form & Field

Architecture / interiors

Spaces for
living well.

Architecture shaped by light, landscape, and the way you live.

Explore the projects ↓
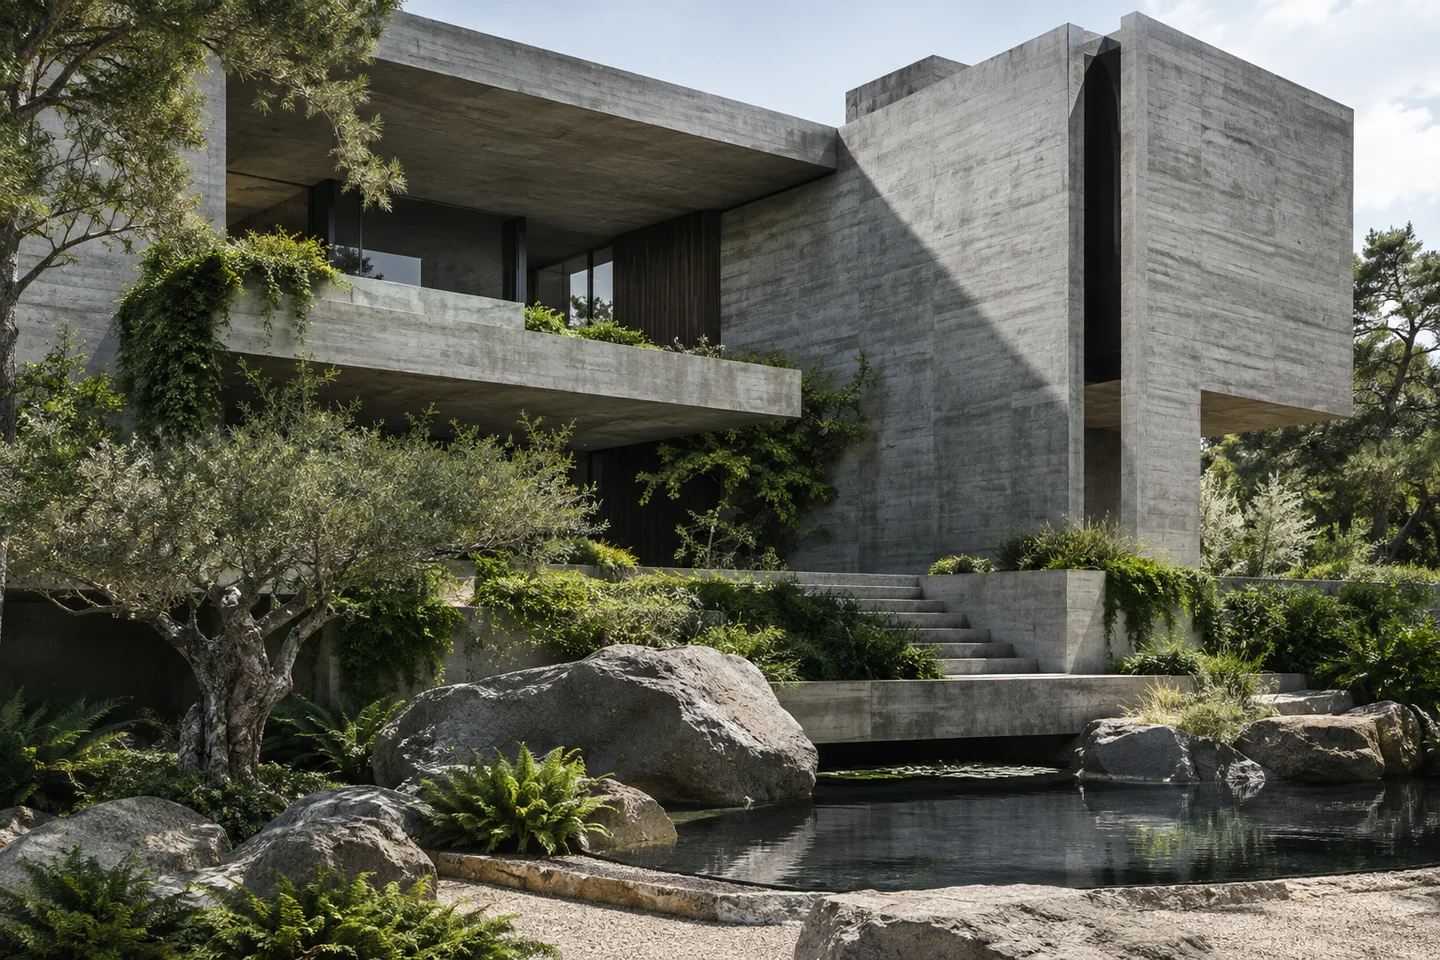
An imagined architecture space with natural light

Architecture / An imagined experience

Start with how you live.

A home that gathers around a garden. A workspace that makes room for focus. Each project begins with the routines, needs, and surroundings that give a place its purpose.

Take a closer look

A closer look at the work.

3 projects

Homes / Residential concept · 185 m²

Courtyard House

A private retreat with a shared centre.

Explore Courtyard House

The brief

Bring daylight into a narrow home while preserving privacy from neighbouring buildings.

The response

Arrange the main rooms around an open courtyard, with circulation that follows the garden instead of a dark central corridor.

  • Courtyard-facing living spaces
  • Deep thresholds between inside and outside
  • A restrained palette of timber and stone
Discuss a website like this

Homes / Residential concept · 240 m²

Garden Residence

Daily life, closer to the landscape.

Explore Garden Residence

The brief

Give a growing household shared spaces for gathering and quieter rooms for time apart.

The response

Use a sequence of garden-facing rooms, with a covered outdoor edge linking the kitchen, dining, and living areas.

  • Connected family spaces
  • Sheltered outdoor dining
  • Private rooms set back from the shared areas
Discuss a website like this

Workspaces / Workspace concept · 95 m²

The Quiet Studio

Space to focus. Room to exchange ideas.

Explore The Quiet Studio

The brief

Balance individual concentration with collaborative work in a compact creative studio.

The response

Organise the plan around a shared materials table, with quieter work areas at the perimeter and storage integrated into the walls.

  • Central materials and meeting table
  • Acoustically separated focus areas
  • Built-in storage to keep work surfaces clear
Discuss a website like this

Before the next step

A few useful details.

Where would a project begin?

With the site, the people using it, and the constraints that matter. This concept shows how a practice can explain its approach before a visitor makes contact.

Are these completed buildings?

No. These are illustrative briefs and imagined spaces created for a Pulida website concept. They are not completed commissions or a real practice’s portfolio.

Picture your
own possibility.

This is an illustrative sample. Let’s create a website for your business.

Talk to Pulida